


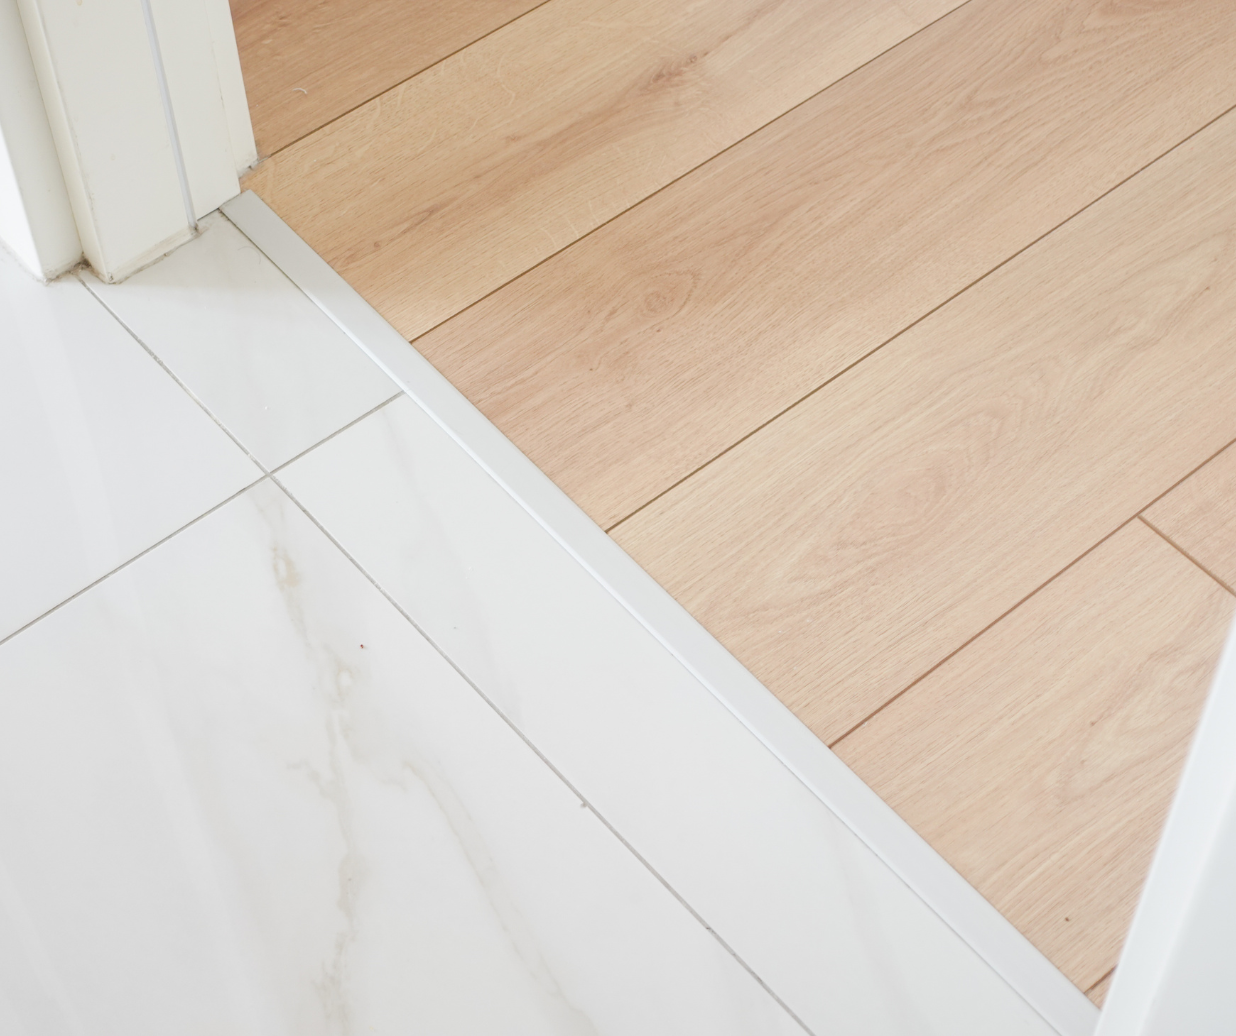
A lot of Lowcountry homes ask one floor to do two jobs at once. You may want the warmth of laminate in the living space, but a tougher, easier-to-clean surface in the kitchen, laundry area, or entry where damp shoes and sand show up daily. The challenge is not just choosing both materials. It is making the line between them feel intentional instead of abrupt.
That matters even more in a place like Mount Pleasant, where open layouts are common and sightlines run from the front door straight into the main living area. When the change from one surface to the next is handled well, the room feels larger, calmer, and better planned.
Start with height, not color
Most transition problems begin before anyone thinks about style. Tile is usually thicker than laminate once you account for underlayment, mortar, and the tile itself. If those heights are not planned early, you can end up with an awkward lip that catches socks, collects grit, and calls attention to the seam.
We usually tell homeowners to solve the construction question first, then the design question. A good transition should feel comfortable underfoot and protect both edges from chipping or movement. That is especially important in the Lowcountry, where humidity swings can affect how adjacent materials behave over time. If you are still comparing products, it helps to browse waterproof laminate options with transitions in mind, because moisture resistance often makes more sense near tile-heavy zones like kitchens and back entries.
Match the transition to the room’s sightlines
Once the heights work, the next decision is visual. In many homes, the cleanest result comes from treating the transition as a quiet bridge rather than a decorative feature. That usually means choosing a strip that relates to the laminate tone, while letting the tile define its own texture and pattern.
In open-concept rooms, wide contrast can break up the floor more than you want. A softer approach often works better, especially if you are using natural wood looks through the main living area. Homeowners who want a continuous, lighter palette often start with oak-look laminate styles, since they pair easily with everything from classic white tile to warmer stone visuals. If you are building a full-house palette, our inspiration galleries can help you see how neighboring surfaces work together before you commit.
Use placement to make the seam disappear
Where you place the transition matters as much as what it looks like. A break at a doorway feels natural because the eye already reads that opening as a boundary. In a wide room with no architectural stop, the seam needs a reason to exist. It may line up with an island, follow the edge of cabinetry, or mark the shift from a cooking zone to a gathering space.
That approach is useful in Charleston homes where older layouts have been opened up over time. In those spaces, a transition should support the architecture rather than fight it. We also think about wear patterns. Tile can make sense where water, pet bowls, or heavy traffic are concentrated, while textured laminate surfaces help disguise everyday dust and tracked-in sand in adjoining areas.
Installation details make the design believable
Even the right products can look off if the finishing work is rushed. Straight cuts, balanced grout lines, and properly spaced expansion gaps are what make the transition feel built in instead of added later. This is where experience matters. Since 1990, Palmetto Carpet & Floor Coverings has helped homeowners think through not just what they like in a sample, but how each material meets the next in real life.
A seamless result usually comes from coordinating the whole job, from subfloor prep to trim selection to final fitting. Our professional installation team handles those details so the transition performs as well as it looks, whether the project is in a primary residence or a busy island property on Sullivan’s Island.
If you are planning a remodel and want laminate and tile to feel like they belong together, we would be glad to help you sort through the details in person. You can start by requesting an in-store flooring appointment and we’ll walk you through options that fit your layout, style, and daily routine.


