


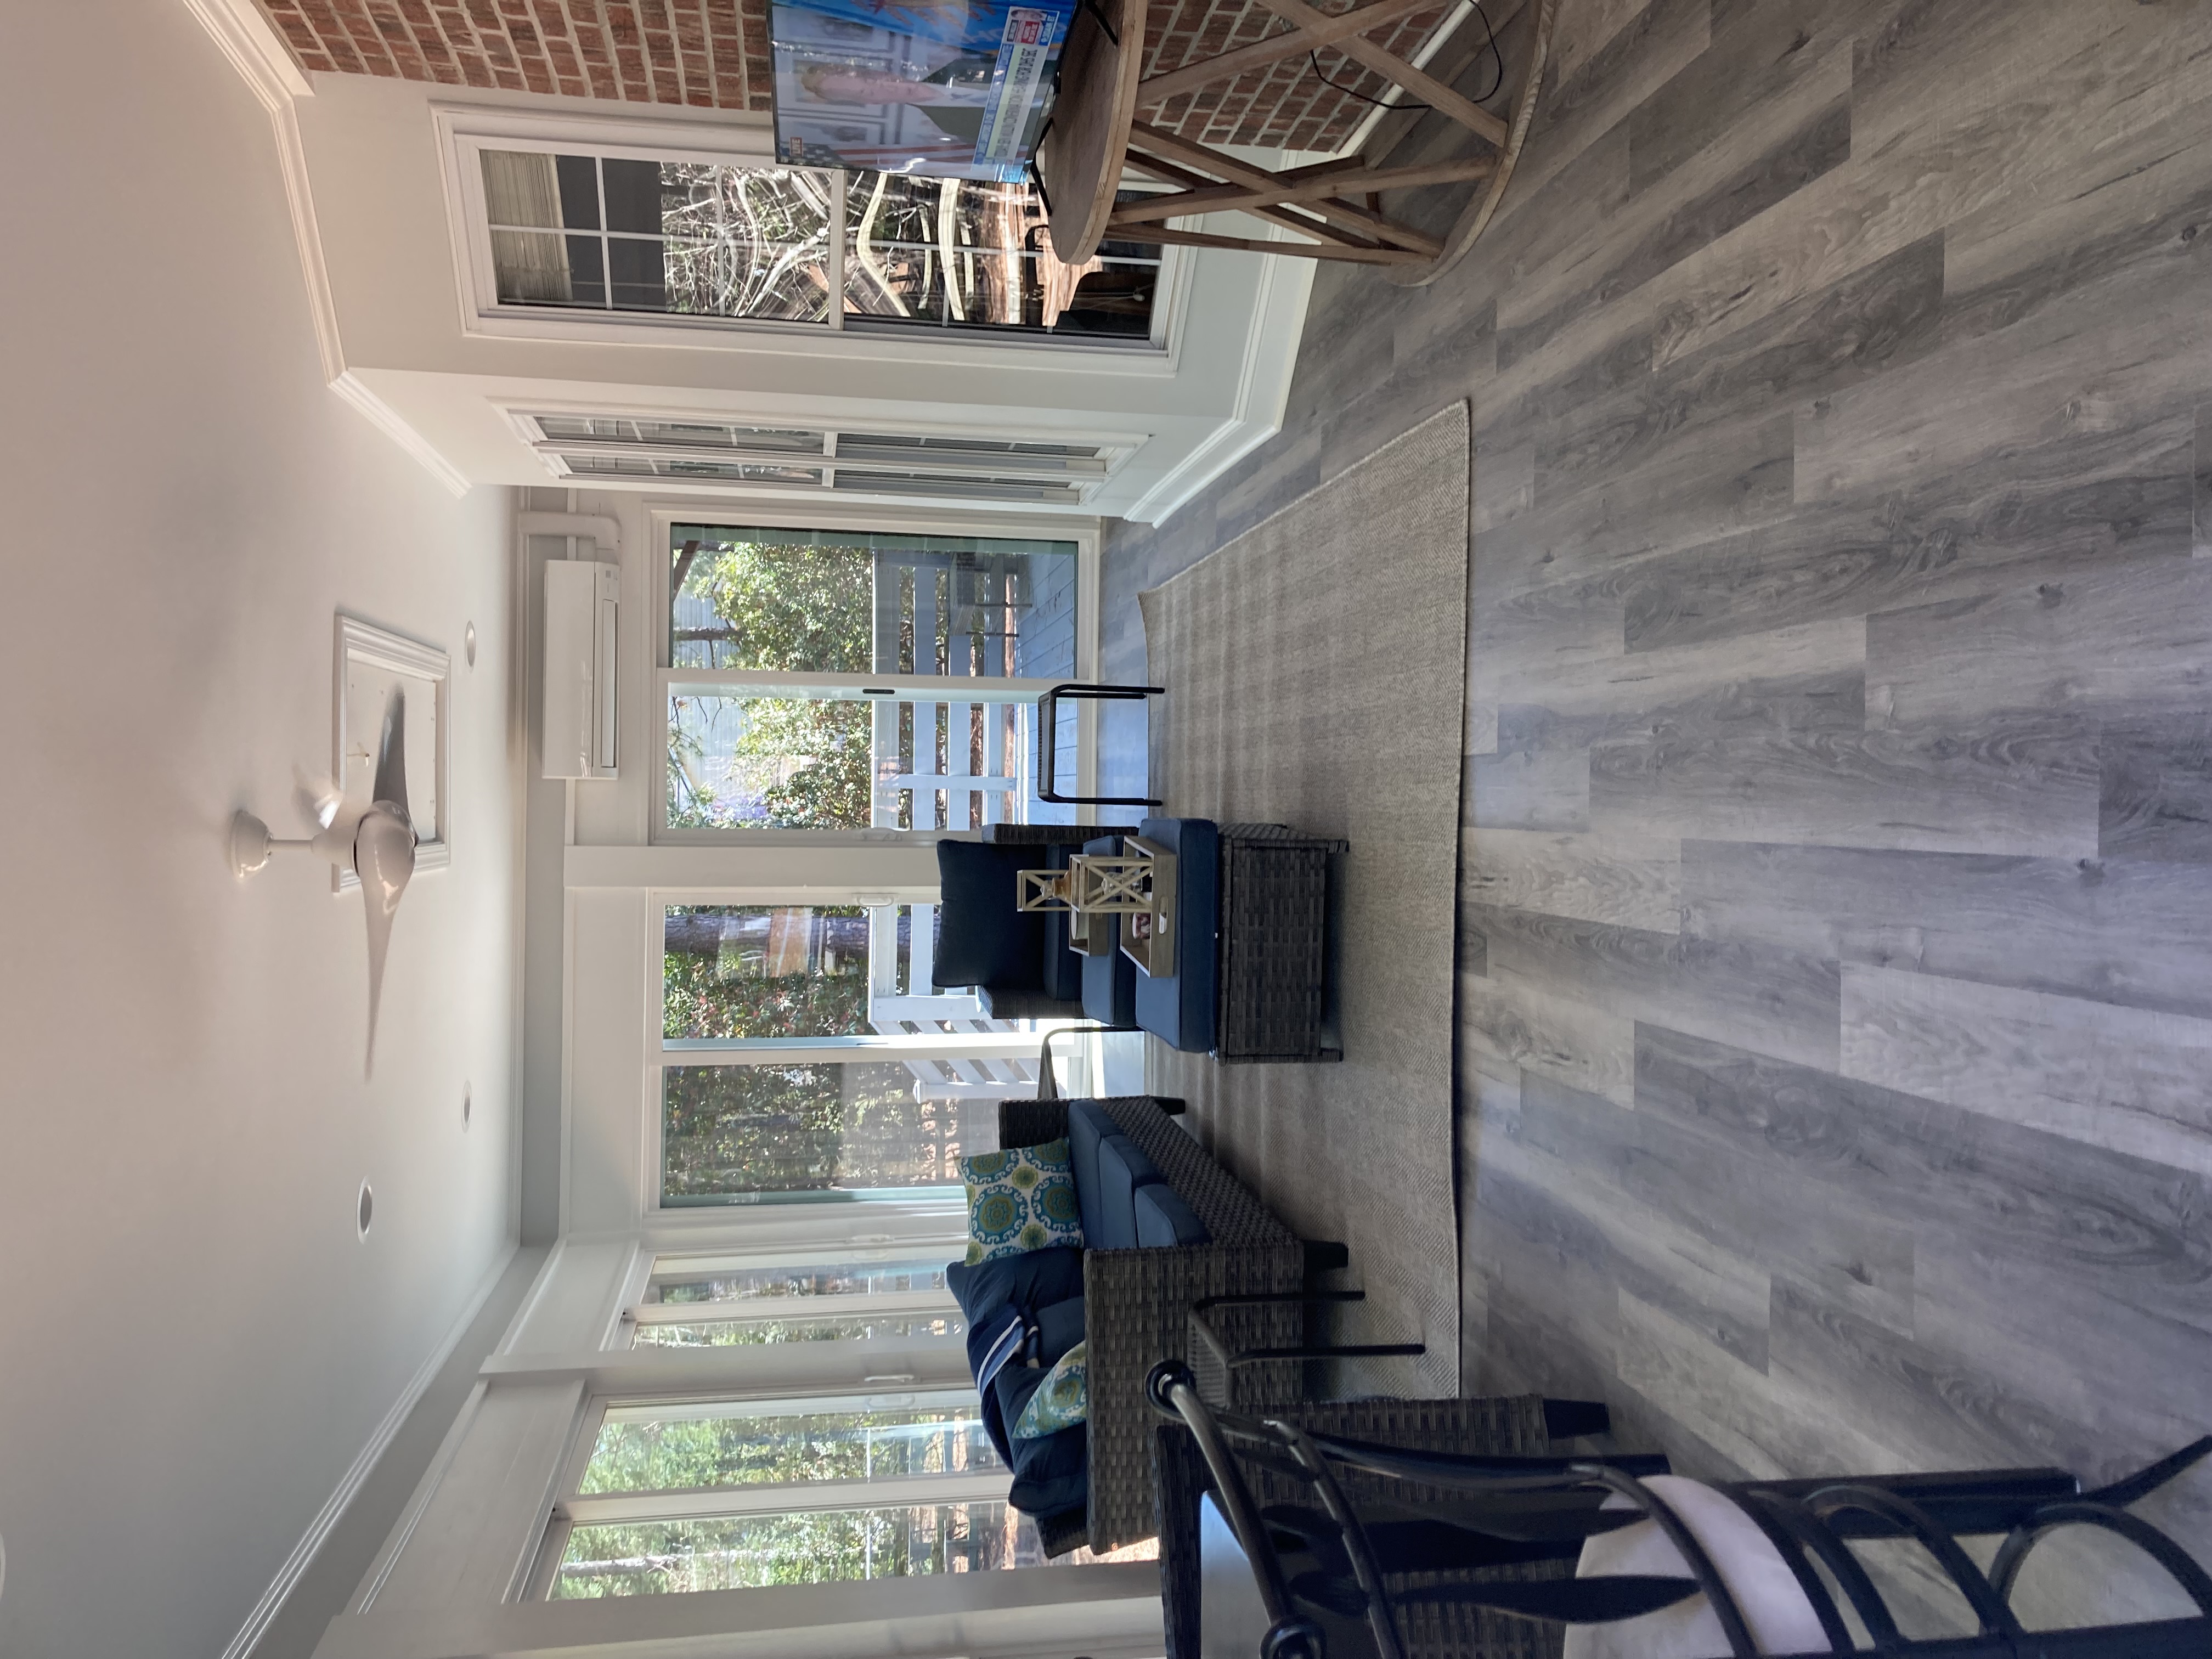
A sunroom sounds easy on paper: lots of light, a comfortable place to read, and one floor that ties the space to the rest of the house. In the Lowcountry, though, that room sees more than sunshine. It also deals with big swings in heat, humidity, and tracked-in grit from everyday life, so the material underfoot has to be chosen with more care than many homeowners expect.
Start with moisture, not color
The biggest planning mistake we see is choosing a floor for appearance first and conditions second. In a sunroom, that order should be reversed. Between long humid stretches, sudden summer storms, and glass that can turn the room warm by midday, wood moves more than people realize. That is why we usually steer homeowners toward engineered hardwood options rather than solid planks for this kind of space.
Engineered construction gives you real wood on top, but with a layered build that handles seasonal change more predictably. That matters in homes near marshes, older properties in Charleston, and coastal spaces that never stay at one stable indoor condition for very long. If you want a broader sense of species, widths, and stain ranges before narrowing the field, it helps to compare the full range of hardwood choices.
Think about sunlight and surface texture together
Sunrooms get strong directional light, and that light changes how a floor looks hour by hour. A smooth, very dark surface can show dust, tiny scratches, and pet hair faster than many families want. In rooms with heavy daylight, we often recommend texture and tone before chasing a dramatic stain color.
A forgiving surface like wire-brushed hardwood tends to hide everyday evidence of living better than a flatter finish. Lighter visuals can help too, especially when you want the room to feel airy instead of formal. In many Mount Pleasant homes, that softer look fits the architecture and the light coming off nearby water. If your goal is a brighter, more relaxed feel, light-tone hardwood is often easier to live with over time than a floor that looks striking for the first week and fussy after that.
Plan for how the room connects to the rest of the house
A sunroom rarely works as an isolated design decision. It usually opens into a kitchen, family room, or hallway, so the floor has to make visual sense from more than one angle. This is where board width, species character, and transition details matter just as much as stain color.
Oak remains a smart choice because it gives you a familiar grain pattern and broad design flexibility without feeling trendy. Many homeowners start by browsing oak hardwood styles because they want something timeless that can bridge older furnishings and newer updates. If the room also handles shoes, plant watering, and furniture movement, installation quality becomes part of the performance equation. A well-planned layout and proper prep from professional installation can make the difference between a floor that settles in gracefully and one that starts showing avoidable issues too soon.
Leave room for real life
The best sunroom floor is not just attractive on installation day. It should still feel right after a wet August, a busy holiday weekend, and years of sunlight washing across the same boards. That means planning for rugs at entries, using window treatments where glare is intense, and choosing a finish that fits your household instead of fighting it.
At Palmetto Carpet & Floor Coverings, we have helped Lowcountry families make those calls since 1990, and we know how different a barrier-island home can behave compared with an inland property in Summerville. If you want help sorting through the right wood construction, finish, and look for your space, you can request an appointment and we’ll walk through the options with you.


