


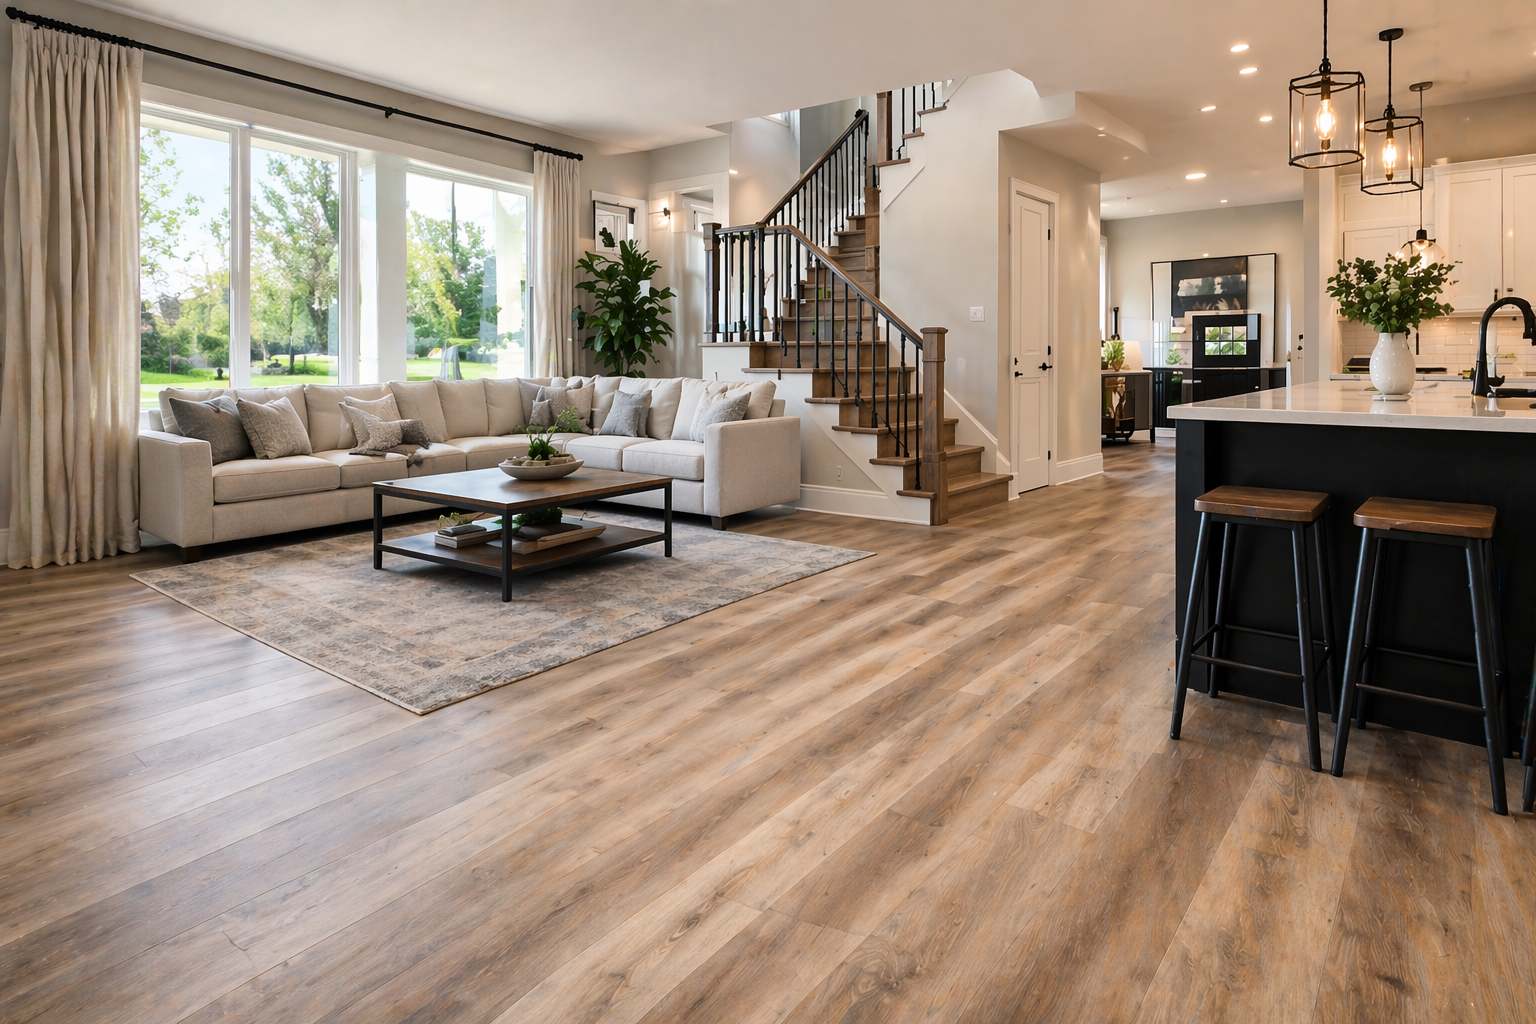
When you live with one big connected kitchen, dining area, and living room, the floor does more than cover square footage. It sets the tone for the whole home, and in a humid Lowcountry summer, it also has to stay stable while air conditioning, daily foot traffic, and moisture all pull in different directions. In older homes near Charleston’s historic core, that challenge can be even sharper because the layout often blends original character with newer additions.
Start with the way the space actually lives
Open-concept rooms look simple on paper, but they ask a lot from wood flooring. Sightlines are longer, sunlight moves across a wider area, and every transition you avoid makes the finished result feel calmer and more intentional. That is why planning should begin with scale, light, and traffic patterns rather than stain color alone.
In most Lowcountry homes, engineered hardwood options make the most sense for these larger connected spaces. They handle seasonal humidity swings better than solid planks, which matters when summer air regularly pushes past 80 percent humidity. A more stable construction helps the floor look consistent from one end of the room to the other, especially when the layout runs straight from the front entry to the back of the house.
Choose a species and texture that fit the room, not just the trend
Once the construction is settled, the next decision is visual character. In an open plan, the grain pattern repeats across a broad field, so bold variation can feel busy faster than it would in a smaller room. That is one reason many homeowners begin by comparing oak hardwood choices. Oak gives you enough natural movement to feel warm and real, but it usually stays balanced across a wide footprint.
Texture matters just as much. Smooth surfaces can look crisp, but they also show every bit of tracked-in sand, pet hair, and everyday dust. For families coming and going from places like Isle of Palms, a more forgiving finish often works harder in real life than it does in a showroom first impression. Subtle wire-brushed hardwood styles help soften visual wear and keep an expansive room from feeling too polished or slippery.
Think about continuity beyond the main room
A successful hardwood upgrade is not only about the big central area. You also need to think through what happens at the edges: hallways, powder rooms, stair landings, and adjacent spaces that are visible from the main gathering zone. In open-concept homes, awkward transitions stand out immediately, while continuity makes the whole interior feel larger.
That is where planning boards, samples, and side-by-side comparison become valuable. Looking through hardwood inspiration galleries can help you judge how plank width, color tone, and finish read across a full room rather than on a single hand sample. If you are updating a kitchen at the same time, it also helps to think about how cabinet color, backsplash texture, and floor undertones will work together before installation starts.
Installation details make the finished floor feel intentional
Even a beautiful product can disappoint if the layout is rushed. Open rooms need careful board direction, smart starting lines, and proper expansion planning around the perimeter. In a broad connected area, little mistakes do not stay little for long. They carry visually across the whole floor.
That is why we always tell homeowners to pay attention to professional installation practices as closely as they study color and style. Since 1990, Palmetto Carpet & Floor Coverings has helped families in Mount Pleasant make choices that fit both the house and the climate, not just the latest look. A well-planned hardwood floor should feel settled, cohesive, and easy to live with from day one.
If you are weighing species, finish, and layout for a connected living space, we can help you narrow the options without overcomplicating the process. The best next step is to request an appointment so we can look at your space and talk through what will work best.


